Explore Cyprus with Our Interactive Map

Explore our top stories and discover ideas worth your time.

Ottoman Era Mosques Urban Architecture

Ottoman Era Mosques Urban Architecture

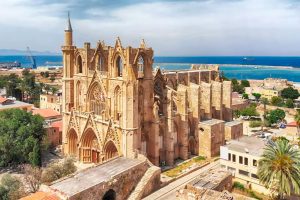
Ottoman architecture in Cyprus refers to the Islamic buildings and urban structures constructed or adapted during Ottoman rule from 1571 to 1878. This three century period significantly reshaped the physical appearance of Cypriot cities, especially Nicosia and Famagusta. The Ottomans introduced architectural forms developed in Istanbul and Anatolia, including domed mosques, hans or caravanserais, hammams or bathhouses, covered markets, and medrese schools. Unlike other Ottoman territories where Islamic architecture replaced earlier structures, Cyprus presented a distinct situation. The Ottomans inherited large scale Gothic buildings from the Lusignan and Venetian periods, particularly cathedrals that were too monumental to demolish. Instead of destroying these structures, Ottoman authorities converted them for Islamic use through the addition of minarets, the removal of Christian imagery, and the installation of prayer niches. This practical approach produced hybrid monuments that combine French Gothic exteriors with Ottoman Islamic interiors. Historical Background The Ottoman conquest reached its conclusion in August 1571 when Famagusta fell after a brutal ten month siege during which six thousand Christian defenders resisted an Ottoman force exceeding one hundred thousand soldiers. Lala Mustafa Pasha, the Ottoman commander who led the invasion, became the first Turkish governor of Cyprus and immediately initiated the conversion of major churches into mosques. The transformation of urban landscapes reflected a deliberate policy aimed at establishing Ottoman authority through architecture. Nicosia…

Read more
Lampadistis Monastery Cyprus

Lampadistis Monastery Cyprus

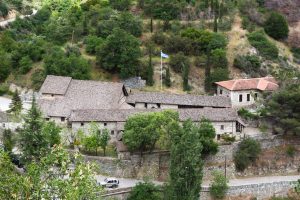
Ayios Ioannis Lampadistis in Kalopanayiotis is a rare monastery complex where three connected chapels preserve nearly a thousand years of Cypriot worship and wall painting within one enclosed interior. A single timber roof, built for the Troodos climate, protected multiple fresco phases and allowed Byzantine, local devotional, and Western-influenced imagery to survive side by side. This article explains how the complex grew, what each chapel contributes, and why Lampadistis remains one of Cyprus’s clearest records of faith evolving without erasing its past. Built by Layers, Not Plans The Lampadistis complex was never planned as a unified structure. Instead, it grew organically as needs changed, saints were venerated, and political realities shifted. The earliest building, the Church of Saint Herakleidios, dates to the 11th century and follows the classic Byzantine cross-in-square plan. In the 12th century, a second chapel was added to house the tomb of the local saint John Lampadistis, transforming the site into a place of pilgrimage. A third space, now known as the Latin Chapel, was built during Venetian rule in the late 15th century to accommodate Western Christian worship. What makes Lampadistis unusual is that these separate buildings were eventually unified beneath a single, oversized wooden roof. This practical solution protected the interiors from the harsh mountain climate, but it also created a rare architectural experience: three…

Read more

Salamis Bathhouse Mosaics

Salamis Bathhouse Mosaics

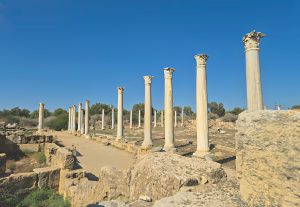
The Salamis bathhouse mosaics show how Roman Cyprus combined leisure, engineering, and civic identity inside one of the island’s most ambitious public complexes. These floors were designed to shape movement and atmosphere, pairing mythic scenes with technical skill, imported materials, and heated rooms that made bathing a daily performance of status. This article explains how the mosaics worked within the bathhouse system, what their imagery signalled, and why their survival still matters for understanding Roman urban life on Cyprus. A Capital Built to Be Seen Salamis was not an ordinary provincial town. For long periods, it functioned as the administrative and commercial heart of Cyprus, benefiting from trade routes that linked the Aegean, the Levant, and Egypt. When the city was rebuilt after a devastating earthquake in the first century AD 76/77 and a later insurrection in AD 116, Roman emperors invested heavily in its public architecture. The gymnasium and bathhouse complex became one of the most imposing structures in the eastern Mediterranean. Its scale alone communicated status. Wide colonnades, marble-clad halls, and carefully planned water systems transformed bathing into a public performance of Roman order and prosperity. Bathing as a Social Ritual In Roman cities, baths were not private spaces for cleanliness. They were communal environments where physical care, leisure, and social interaction blended into a daily routine. At…

Read more