Explore Cyprus with Our Interactive Map

Explore our top stories and discover ideas worth your time.

Traditional Cypriot Houses: Courtyards and Climate

Traditional Cypriot Houses: Courtyards and Climate

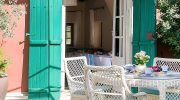
Traditional Cypriot houses were designed as working systems for heat, privacy, and shared family life, using local stone, inward-facing layouts, and courtyards that cooled and organised daily routines. Over centuries, builders added layers rather than replacing the whole, blending arches, timber projections, and flexible rooms into a coherent domestic logic that still feels practical today. This article explains how courtyards, materials, and spatial features like the kamara and sachnisi made these homes resilient, and why restoration efforts aim to preserve function as well as appearance. Architecture That Accumulated Over Centuries Cyprus rarely erased its past when new powers arrived. Instead, architectural ideas accumulated. Neolithic stone foundations, Byzantine masonry, Lusignan arches, Venetian defensive logic, and Ottoman wooden additions coexist within a single vernacular tradition. The traditional house became a quiet record of this continuity. Rather than following stylistic purity, Cypriot builders reused, adapted, and layered. A medieval structure might gain an Ottoman timber projection. A Venetian urban plan might absorb domestic courtyards. The result was not uniformity, but coherence. Houses responded to climate, density, and social needs long before sustainability became a concept. Living inward in a demanding environment One defining feature unites almost all traditional Cypriot homes: they turn inward. High stone walls and modest street-facing facades protected families from heat, dust, noise, and unwanted attention. Life unfolded inside, around…

Read more

Cyprus Green Line Today

Cyprus Green Line Today

The Green Line takes its name from a green chinagraph pencil used by British Major General Peter Young on December 30, 1963. He drew a ceasefire line on a map of Nicosia during a twelve-hour meeting following intercommunal violence between Greek and Turkish Cypriots. That pencil mark became the basis for one of Europe's most visible political divisions. Today the Green Line stretches 180 kilometers from Kato Pyrgos in the west to Paralimni in the east, cutting across the entire island. It varies from just 3.3 meters wide in central Nicosia to 7.4 kilometers wide in rural areas. The buffer zone covers 346 square kilometers, roughly 3.7 percent of Cyprus's total land area. After the Berlin Wall fell in 1989, Nicosia became the last divided capital city in the world, a distinction it still holds. From Pencil Line to Military Frontier The original 1963 Green Line addressed only Nicosia and remained relatively informal. The 1974 Turkish invasion changed everything permanently. Following a coup attempt by Greek Cypriot nationalists seeking union with Greece, Turkey intervened militarily and captured approximately 37 percent of the island. The ceasefire of August 16, 1974, froze the front lines in place. These lines became the boundaries of the current buffer zone, with the Turkish army holding the north and the Republic of Cyprus controlling the south.…

Read more
Saint Nicholas Armenian Church

Saint Nicholas Armenian Church

Saint Nicholas Armenian Church, widely known as Notre Dame de Tyre or Our Lady of Tyre, is a medieval Gothic structure located in the old city of Nicosia, in the northern part of Cyprus. Built in the early 14th century between 1308 and 1310, it stands as one of the most important surviving architectural monuments linked to the Armenian presence on the island. The building has undergone multiple transitions in function and ownership over the centuries, reflecting the broader historical changes that shaped Cyprus. Originally established during the Lusignan period, the structure was part of a convent complex associated with religious communities that were active in Cyprus during the medieval era. The architecture reflects the Gothic style introduced to the island through Western European influence, particularly during the period of Frankish rule. Over time, the site became closely connected with the Armenian community, which gradually assumed responsibility for its maintenance and use. Historical Background The origins of the church are linked to a 13th century convent established in Nicosia during a period of significant cultural interaction in Cyprus. After the destruction of earlier structures due to seismic activity, the present building was constructed in the early 14th century under Lusignan rule. Its design follows the architectural conventions of Gothic construction, featuring pointed arches, ribbed vaults, and a structured stone layout…

Read more